

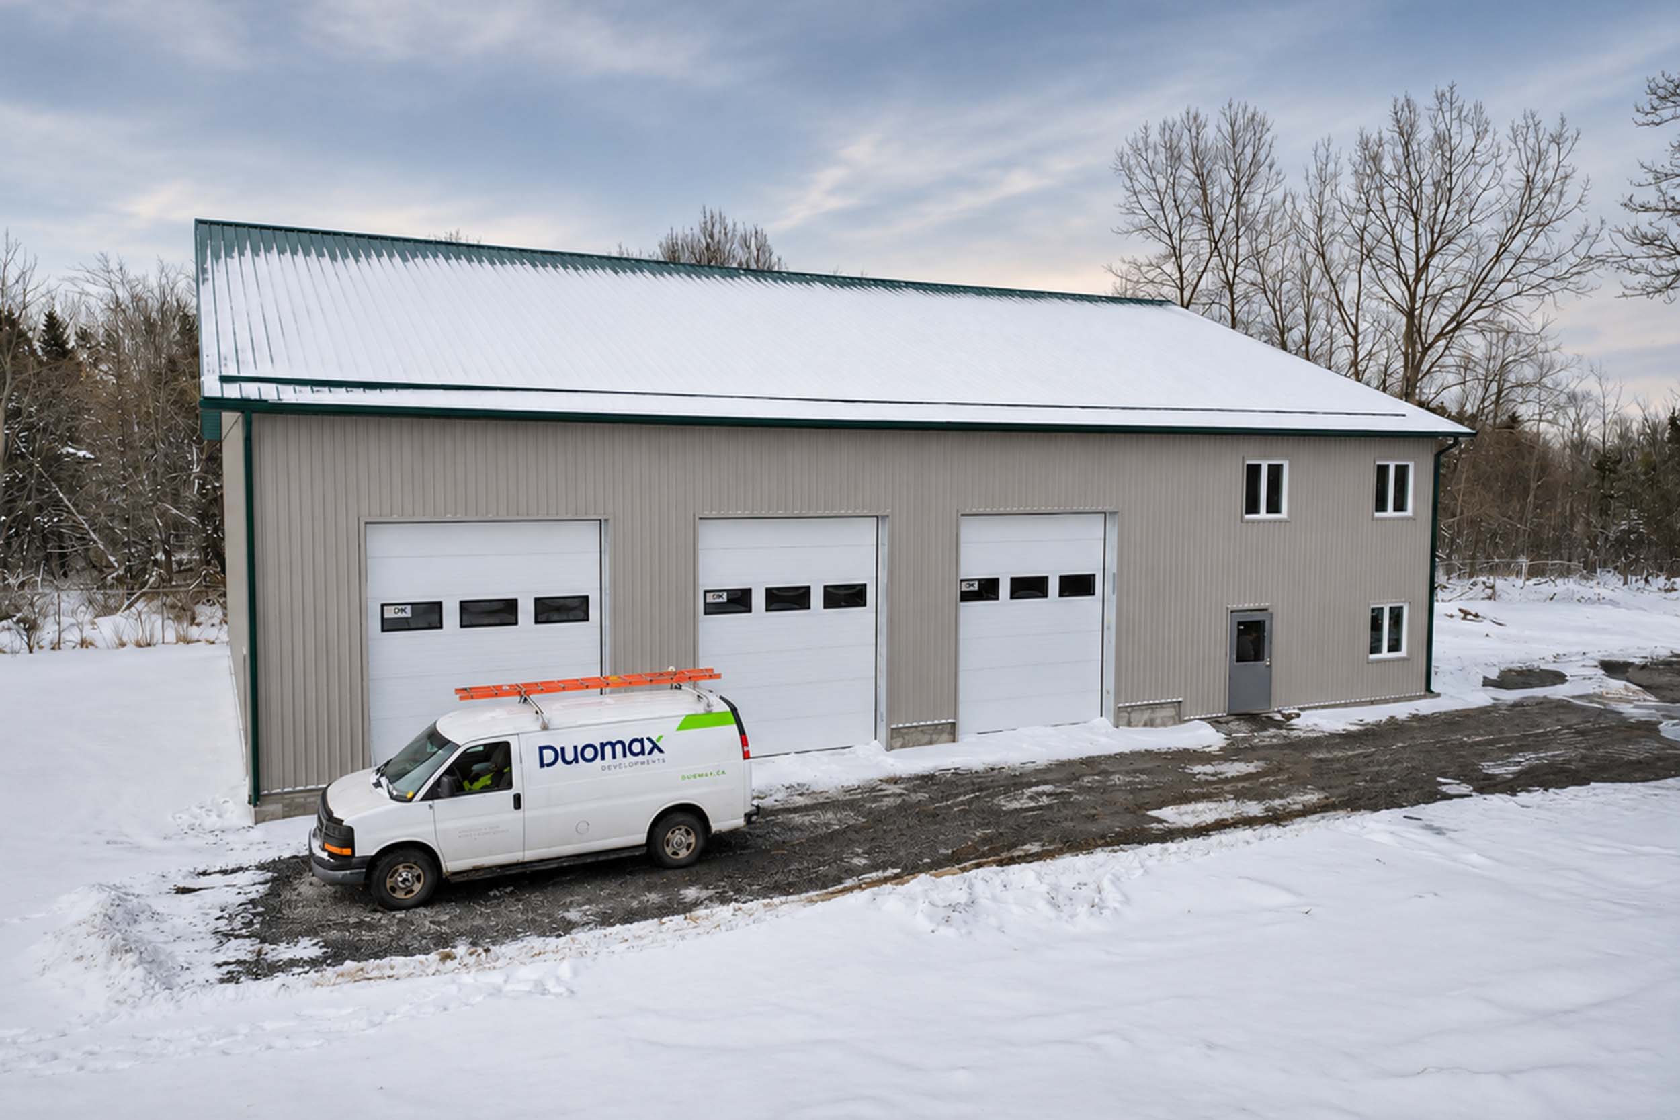
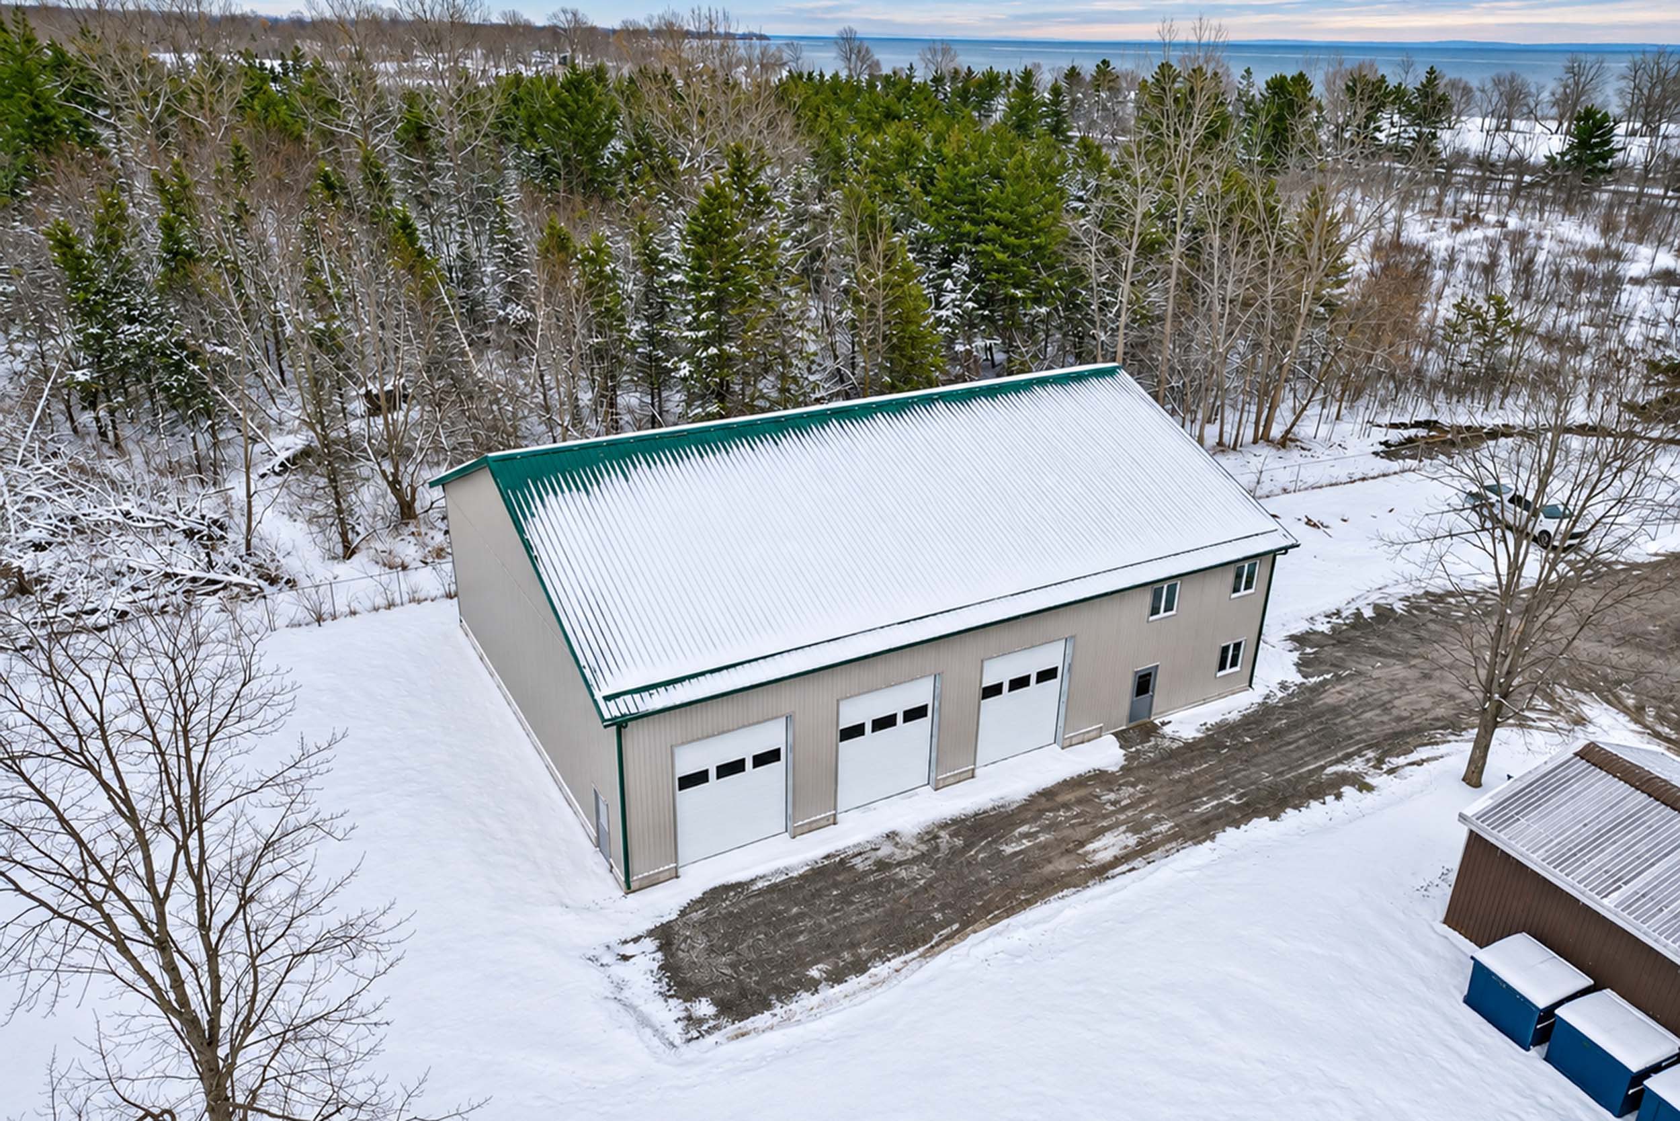


The NPCA Long Beach Workshop project involved the construction of a new purpose-built workshop facility, including site preparation, excavation, concrete foundations, and site servicing. The wood-framed structure features durable metal roofing and siding, overhead doors, and a complete building envelope.
The project also included electrical, mechanical, and plumbing rough-ins to accommodate future services. The completed facility provides a fully enclosed, structurally complete workshop shell, ready for future interior fit-out and operational use.


Site Design by Capture Studio
