
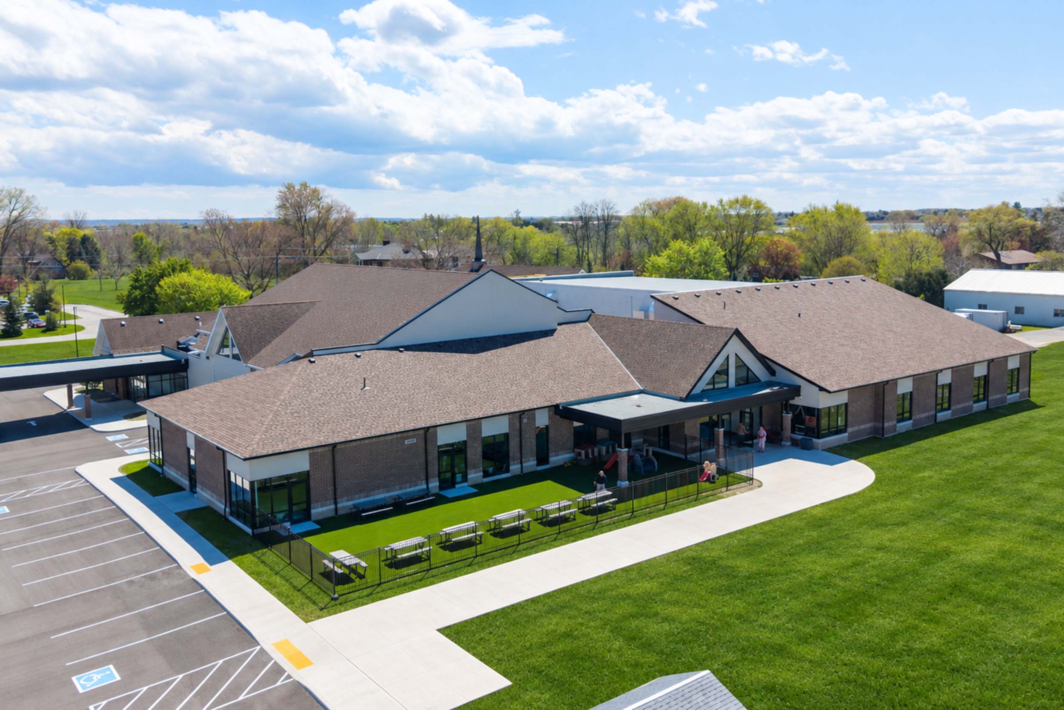
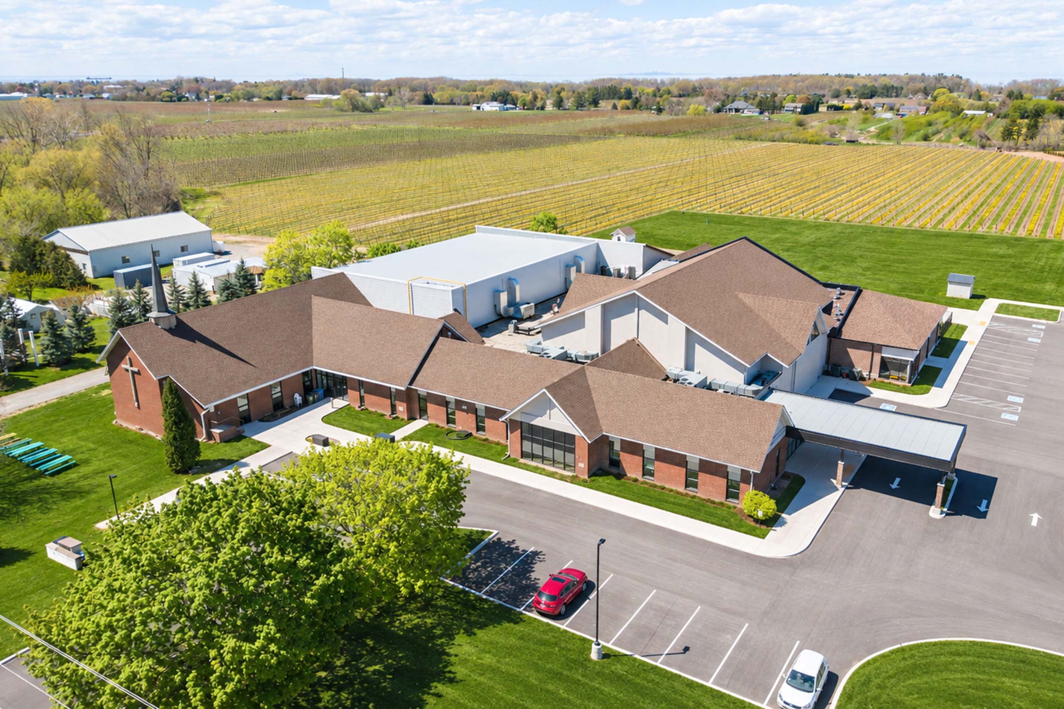


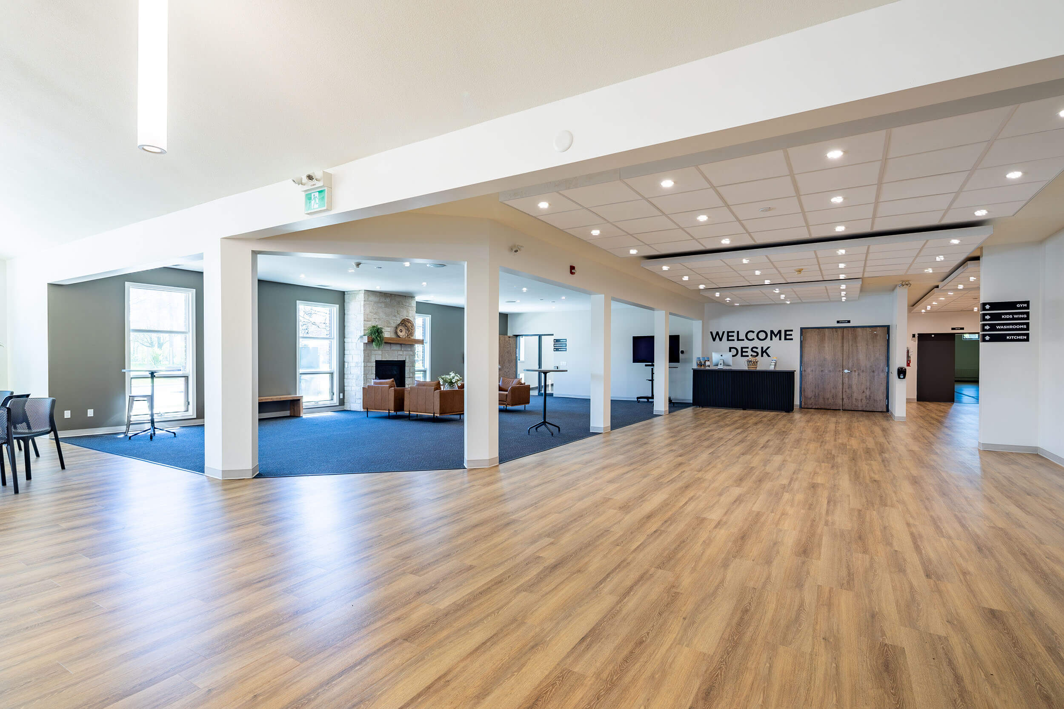




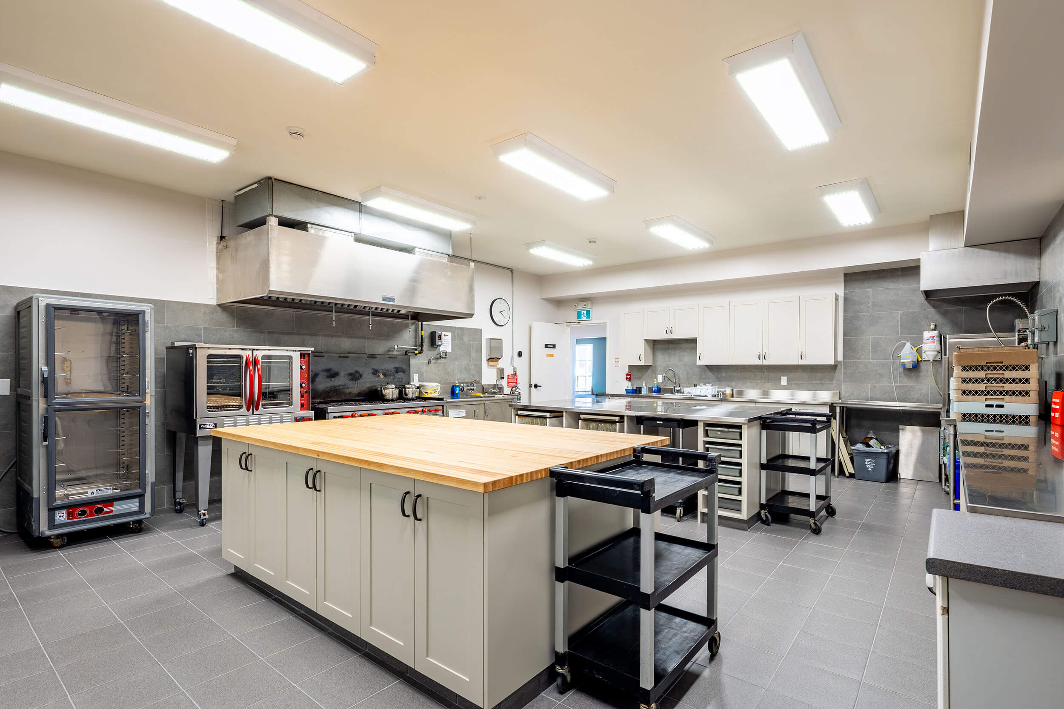


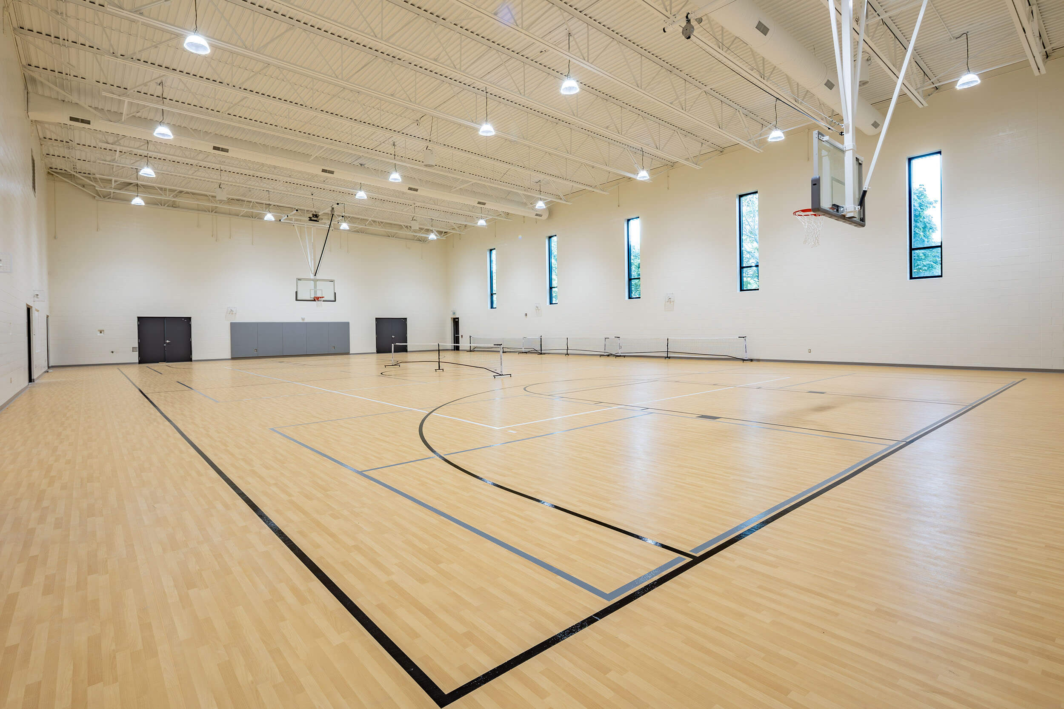


The Cornerstone Community Church project involved a 17,000 sq. ft. addition featuring a new Children’s Ministry Wing and gymnasium along the north and west sides of the existing facility. Two new barrier-free entrance lobbies were constructed at the south and east entrances to improve accessibility and create a more welcoming environment.
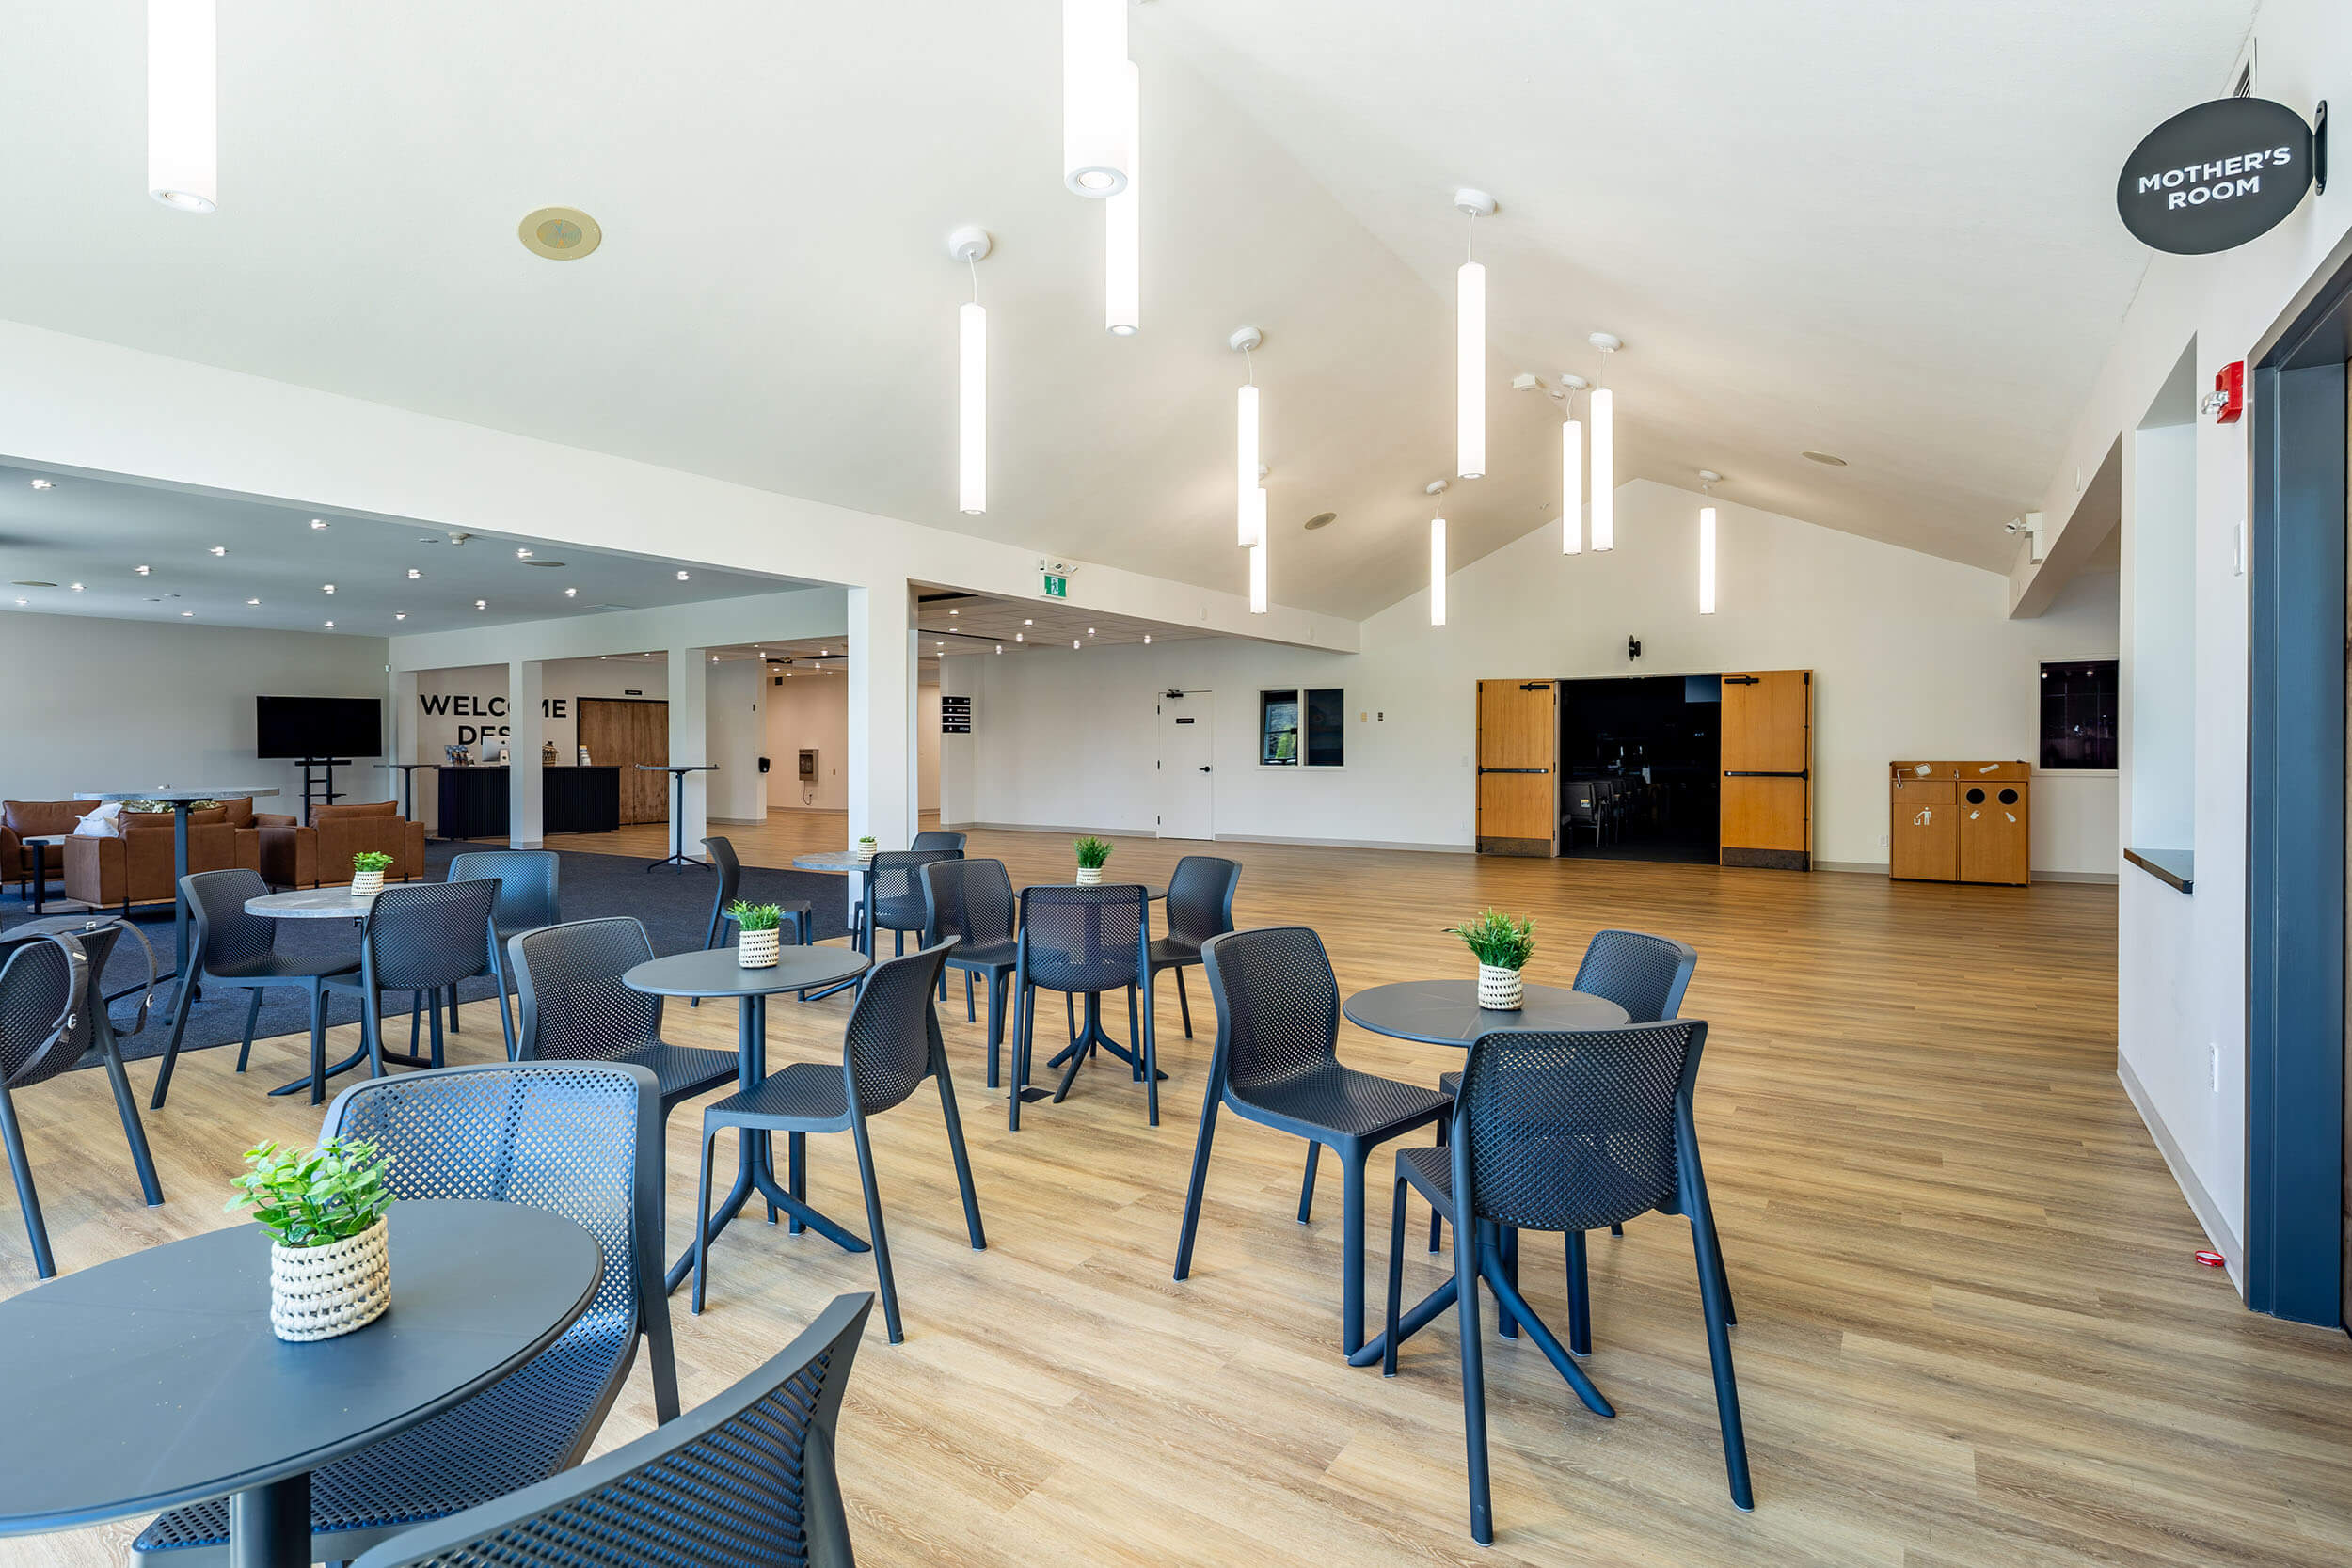
The project also included extensive renovations to the 19,000 sq. ft. existing building, originally constructed in 1974. The interior was transformed into modern, functional office spaces and meeting rooms to better serve the church’s growing needs.
Together, these additions and renovations have enhanced the facility’s functionality, accessibility, and overall experience for the congregation and wider community.


Site Design by Capture Studio
